Imagine that you walk into a main contractor coordination meeting. You will see a heavily detailed federated model on the screen. Mechanical pipework routes run around the structural steel. The architecture aligns with the concrete frame. The roads sit perfectly on the bridge. And at some point, the clash detection report from design models shows (at least should) zero major issues.
The designer signs the documentation and sends the models to the site team.
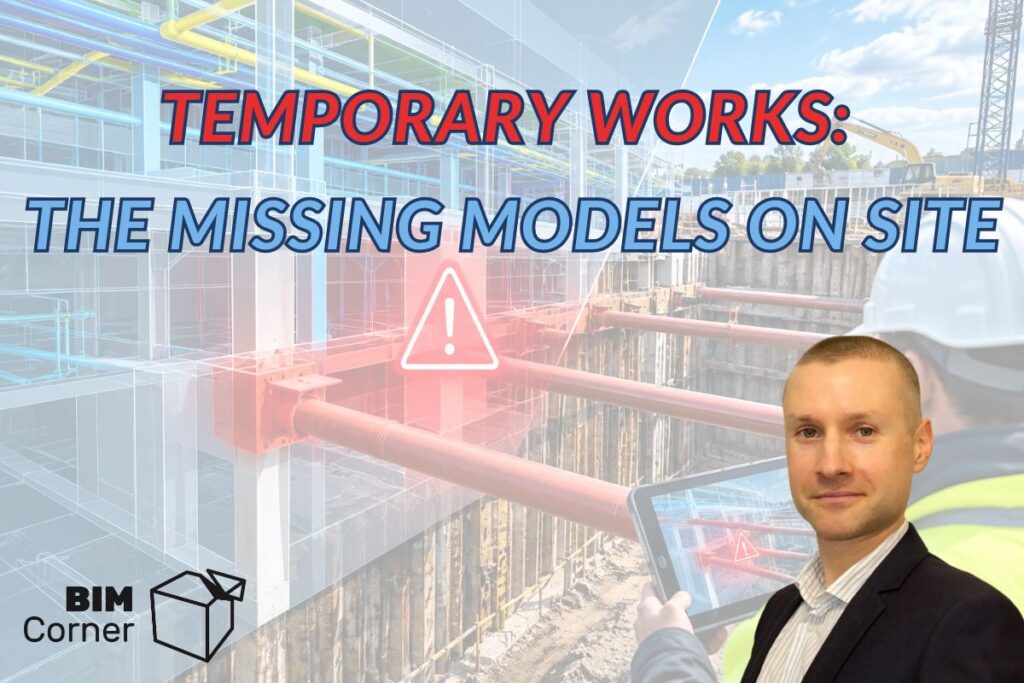
Two weeks later, the site manager calls the office. The construction team cannot pour the concrete columns in the basement. The model was coordinated for the finished building. But nobody modeled the massive steel struts holding back the earth retaining walls. Those temporary steel struts run straight through the spatial coordinates where the permanent concrete columns belong. Construction stops. The contractor issues RFIs. The project loses money while waiting for a redesign.
Many digital construction workflows focus entirely on the permanent structure. In my experience, the industry has a blind spot regarding temporary works. In this article, you will find examples of models of temporary works
Table of Contents
1. The Contractual Blind Spot
But first, lets have a look at the root of this problem. It can often lie in the client contracts. When a client issues their exchange information requirements, they are thinking about the finished asset. They want a model they can use for facility management and operations. They do not care about crane pads or sheet piling. Those elements disappear before handover.
Because the client does not explicitly ask for temporary works in the BIM execution plan, the general contractor assumes they do not need to model them. This represents a fundamental misunderstanding of risk allocation. The client buys the finished building or infrastructure. The general contractor is responsible for the process of building it. If the process is flawed, the contractor pays for it out of their own margin. Modeling temporary works functions as a commercial protection strategy for the contractor.
2. High-Risk Elements That Demand Modeling
2.1. Deep Excavations and Shoring
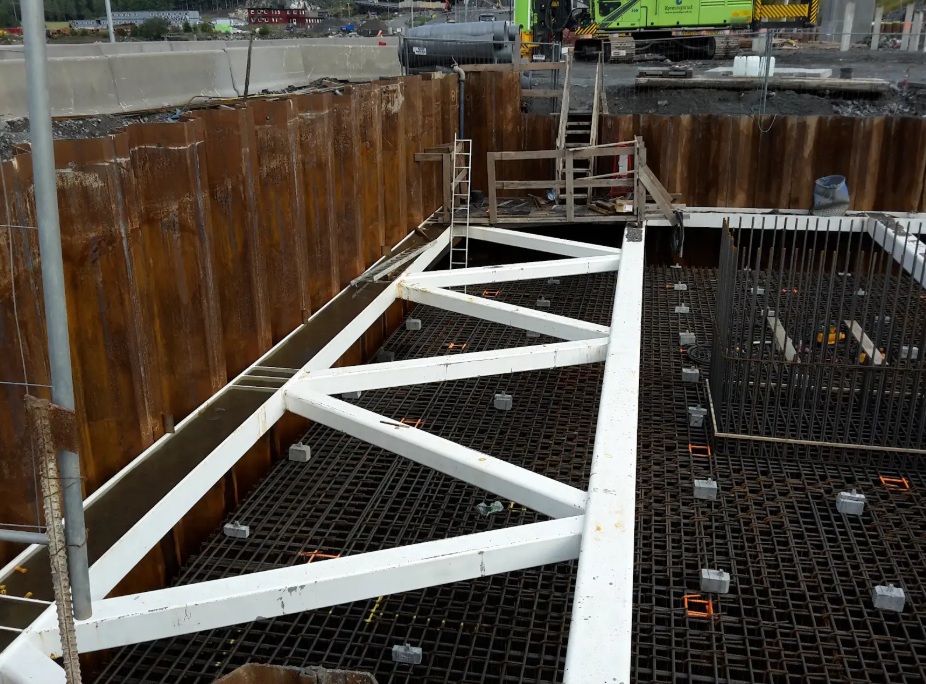
Whenever a contractor digs a multi-level basement or a deep trench, the earth requires support. This involves heavy shoring like sheet piles and steel cross-struts. These elements take up massive physical space in the excavated area. If the temporary works engineers design this shoring in 2D while the BIM team models the permanent concrete foundations in 3D, the two can clash on site.
By modeling the shoring systems and bringing them into the coordination environment, the BIM coordinator runs clearance checks against the permanent foundation design. They adjust the spacing of the temporary steel struts. This allows the permanent concrete columns to rise between them without interference. Finding this conflict in model coordination software costs a few hours of an engineer’s time. On the other hand, finding it on site halts the critical path and costs thousands in standing time for concrete crews.
2.2. Heavy Lifting Logistics
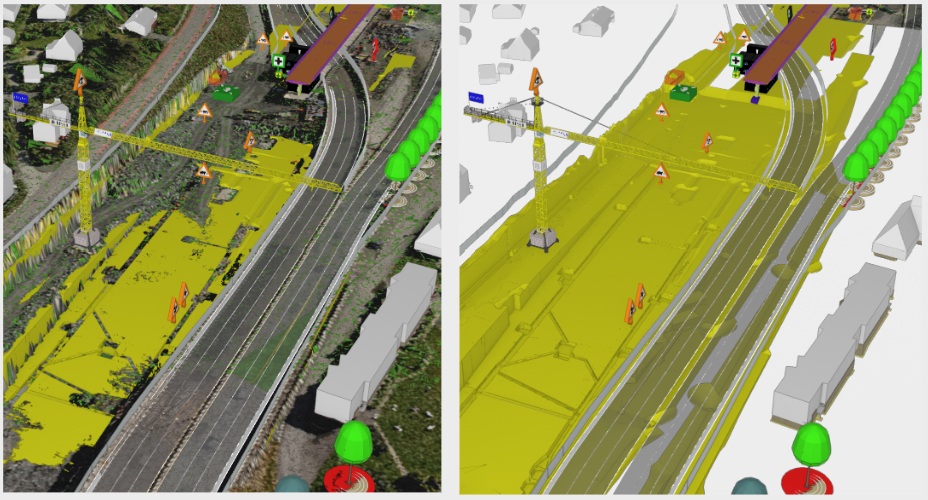
Heavy lifting logistics present a severe risk profile. A 300-ton crawler crane cannot park anywhere on a dirt site. It requires engineered crane mats or concrete piling pads to distribute the load. These temporary foundations go deep into the ground.
When a BIM team models the crane pads, they run clash detection against existing underground utilities. A dangerous site failure occurs when a temporary crane pad is poured directly over a live water main or high-pressure gas line. The weight of the crane crushes the pipe. Incorporating utility point clouds and modeled crane foundations prevents this failure. Modeling the actual boom and swing radius of the crane allows the team to simulate lifts. They verify the crane counterweight clears adjacent buildings or temporary power lines during rotation.
2.3. Formwork and Scaffolding
Formwork and scaffolding sit in the category of disposable site issues. The project leaves them to subcontractors to figure them out. This can waste an opportunity for commercial optimization. Modern system formwork relies on standard panel sizes. If the permanent concrete walls exist in the model, the contractor can use formwork plugins to automatically generate the panel layouts.
This can reveal exactly where standard panels fail to fit the architectural geometry. It highlights also where custom timber carpentry will be required on site. The commercial team uses this model to order the exact number of panels needed. This prevents the site from over-ordering equipment that ends up sitting unused on rent for six months.
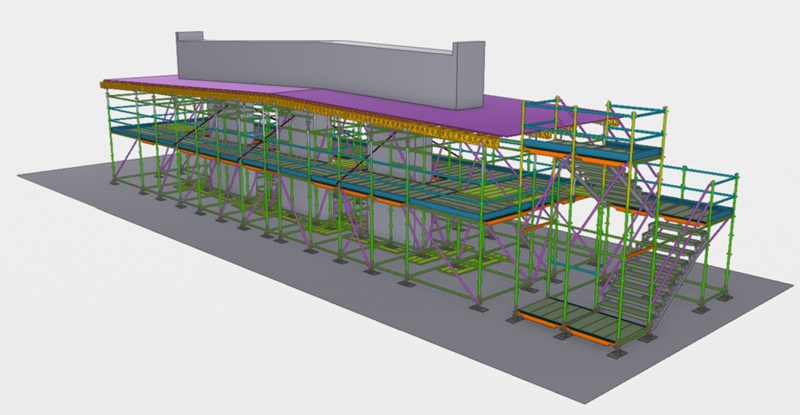
Also scaffolding consumes vast amounts of space. On industrial projects, scaffolding must erect inside tight mechanical rooms to allow welders to reach high pipework. If the BIM team models the scaffold volume, they discover if the erected scaffold blocks the mechanical equipment from entering the room. Modeling the access equipment forces project managers to sequence the installation correctly. For example, they may need to bring the chillers into the room first, build the scaffold, and then run the pipework.
2.4. Temporary Roads
On a heavy civil project, the site layout can change weekly. Dump trucks and flatbeds need temporary haul roads to access excavation zones. If the engineering team draws these roads as 2D lines on a site plan, the production team will inevitably build them over shallow underground utilities or with turning radii too tight for a 40-ton articulated dump truck.
Modeling temporary roads allows the BIM coordinator to run vehicle swept-path analysis directly in the federated model. They evaluate the slopes for loaded vehicles and highlight areas where the temporary road intersects with upcoming permanent drainage installations. This keeps logistics moving without forcing the site manager to rebuild the access route every two weeks.
2.5. Health and Safety Elements
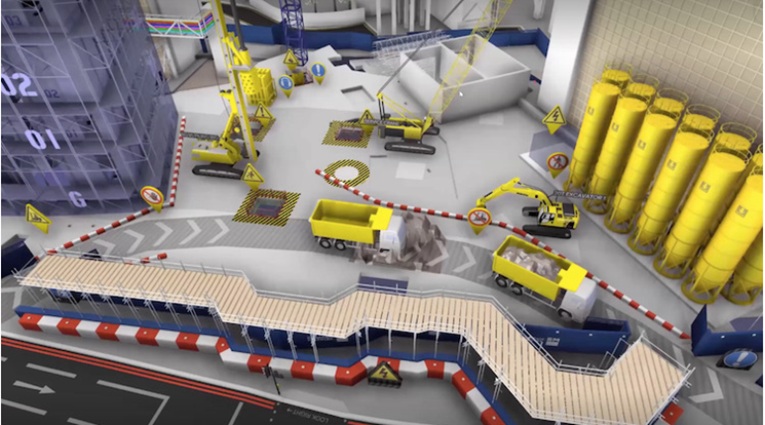
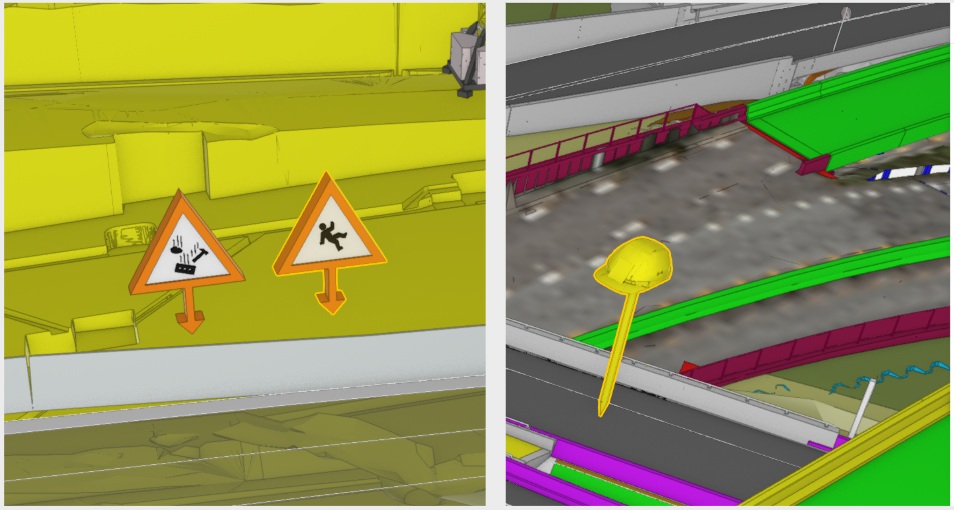
Site safety requires physical space. Edge protection, exclusion zones, temporary hoarding, and fire escape routes are tangible objects that interact with the building process. A common failure occurs when an exclusion zone for a crane lift overlaps with the only designated pedestrian walkway for site workers.
By modeling these safety elements, the site management team visualizes the site logistics during the morning briefings. They verify that temporary fencing provides clearance for the fire hydrants. They check that scaffold netting allows sufficient visibility for adjacent plant traffic. Making safety elements visible in 3D turns theoretical risk assessments into practical site constraints.
3. Time-Based Data and 4D Filtering
Bringing these elements into the digital environment requires a specific workflow. You cannot manage temporary works the same way you manage a permanent structure. The defining characteristic of temporary works is time. For example, a crane pad exists for six months. Formwork exists for five days. Scaffolding moves up the side of a building week by week.
If you drop all the temporary works into the federated model without managing the data, the model becomes an unreadable mess of intersecting elements. To solve this, the BIM manager enforces strict metadata rules. Every temporary element requires a specific parameter defining its installation date and its removal date.
By linking the project schedule to modelled elements in software like Synchro, the coordinator filters the model based on time. Fore example, you can run a clash test for week 42 of the project, in which case the software displays only the temporary works that exist on site during that specific week 42. In this example, it filters out the formwork stripped in week 30 and it hides the scaffolding that arrives in week 50.
4. Engaging the Supply Chain
Getting all the temporary models presents a challenge, but the supply chain is adapting. Major scaffolding and formwork suppliers provide digital libraries of their systems. Many deliver full 3D models of their designs as part of their tender package. For elements like temporary structural steel shoring, the general contractor can mandate 3D deliverables in the subcontractor contracts. If an external engineering consultant handles the temporary works design, the BIM manager treats them exactly like a permanent structural engineer. They should require compliant IFC exports that align with the project coordinate system.
5. The Commercial Return on Investment
The financial return on investment for modeling temporary works is not visible in numbers, but can heavily influence the end result of the project. General contractors operate on thin profit margins. A single major site error involving heavy machinery or deep excavations can wipe out a significant part of profit for the entire project.
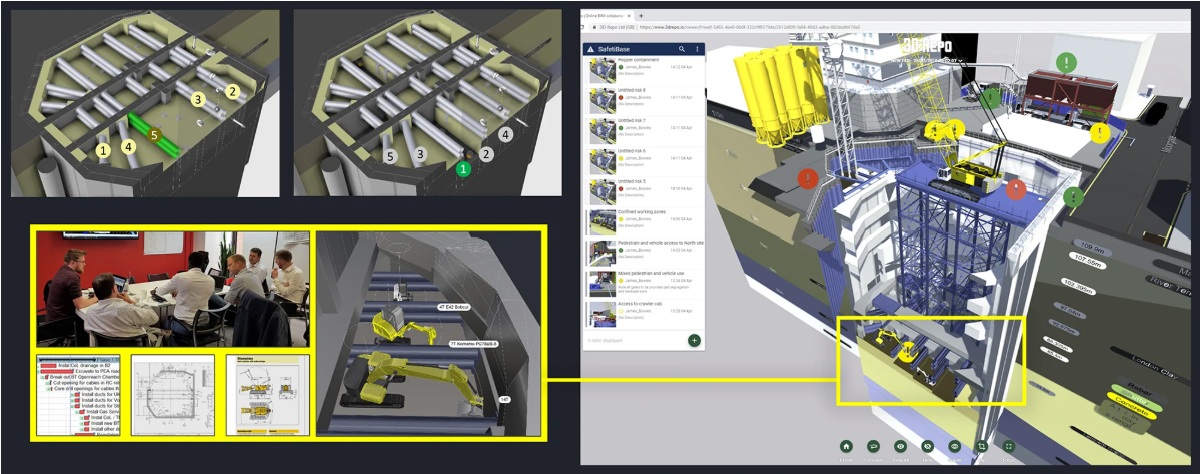
We need also to remember, that the client pays for the permanent materials and the end product which is a building object. The general contractor, on the other hand, pays also for the time. It might seem obvious, but it is true: every time a concrete pour faces delays because the formwork clashes with the rebar, the contractor loses money. Every time an excavator strikes an underground utility because the temporary haul road lacked coordination, the contractor faces massive liabilities.
Finally, we can also look at it in this way: Building a digital twin of the finished asset satisfies a contractual obligation of the client. This permanent model dictates what to build.
And building a digital twin of the construction site and process ensures the contractor can do the job without delays. The temporary works model dictates how to get it done. General contractors need to look at BIM as a builder’s tool rather than an administrative tax imposed by the client.
👉 How about you? Do you have experience with BIM and temporary works, or model-based projects? Share your experiences in the comments – let’s learn from each other and move the industry forward.