Most structural engineers still create two separate models: one detailed model for BIM and another simplified model for structural analysis. This article explains how Grasshopper can connect both workflows through one central model. You will learn how to reduce repeated work, avoid coordination errors, manage FEM simplifications, and create reliable links between BIM and structural analysis software.
For years, I built the same project twice.
I created the BIM model first, then rebuilt the same structure in analysis software. The workflow seemed manageable only while the design stayed still.
Of course, it never stayed still. A column moved. A slab edge changed. An opening grew. The architect issued another model. We adjusted the analysis assumptions. Each change meant checking two models and trying to remember what had already been updated.
The double work was annoying. The quiet differences between the models were the real danger.
Eventually, I understood that the main problem was not Revit, Tekla, or the analysis software. It was the way I had organised the information. I was maintaining two separate descriptions of the same structure and expecting them to remain aligned.
Table of Contents
1. Why structural engineers still build the same project twice
Many structural engineers still model a project for BIM and documentation, then recreate it in SAP2000, ETABS, CSI SAFE, RFEM, SOFiSTiK, Consteel, Oasys GSA, or another analysis program. On day one, both models may be correct. The trouble starts with the first revision.
Every manual handover is another chance to miss a member, keep an old cross-section, forget a release, leave an opening in the wrong place, or update one model without touching the other. With each design issue, the team has to remember not only what changed, but everywhere that change must be repeated.
The worst mismatches are often small enough to look believable. A beam axis is offset by a few centimetres. A support remains on the previous level. BIM contains the new member name while FEM keeps the old one. The models still look reasonable, so the error can survive several coordination rounds.
This turns coordination into a permanent side job. Engineers are not only checking the structure. They are also comparing two versions of the same design intent. A direct BIM-to-FEM export can reduce typing, but it cannot decide analytical axes, connectivity, releases, supports, loads, or boundary conditions for you. IFC and SAF can carry data between programs, but the engineering rules still have to come from somewhere.
The goal is not a magical one-click export. The goal is a repeatable workflow in which shared information has one owner and each program receives the model it needs.
2. Grasshopper as one source of truth for BIM and FEM
Grasshopper is still associated with unusual geometry and complex façades. For structural engineers, its more useful feature is much less spectacular: it can store design logic. A beam can follow grid intersections. A slab can depend on an outline and a level. Cross-sections can respond to span, material, load, or design option. Names and parameters can follow a company standard instead of being retyped in several places.
That is what makes Grasshopper suitable as a master model. The definition can hold the parts of the project that should stay consistent: grids, levels, structural axes, element IDs, materials, section references, design zones, and relationships between members. The BIM and analysis applications then receive their own versions of that information.
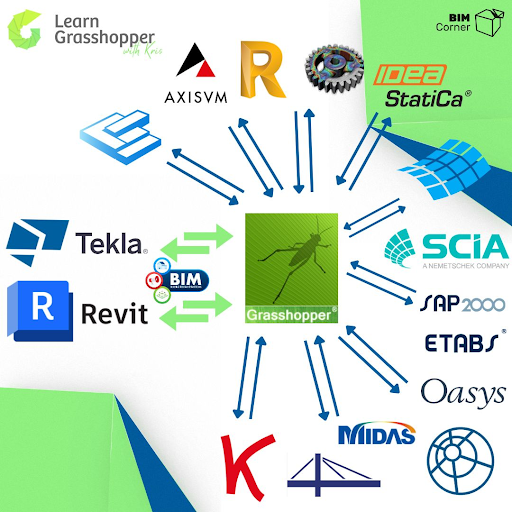
This approach has become far more practical because Grasshopper now connects with a large part of the AEC software landscape. Dedicated plugins and APIs link it with Revit, Tekla Structures, SAP2000, ETABS, CSI SAFE, Dlubal RFEM, SOFiSTiK, Oasys GSA, Karamba3D, Consteel, and other tools. When no direct connector exists, IFC, SAF, Excel, databases, or a custom API can often bridge the gap.
Not every connection offers the same depth. Some transfer geometry only. Others can create supports and loads, launch calculations, read results, update existing objects, or run optimisation loops. Grasshopper does not replace specialist BIM or FEM software. It connects the logic between them.
3. Why structural analysis models need simplification
A BIM model and a finite element model describe the same structure from different angles. The BIM model supports coordination, quantities, drawings, schedules, fabrication information, and communication with other disciplines. It may need exact slab edges, openings, offsets, profile types, levels, materials, classifications, and documentation-ready objects.
A FEM model is built to represent structural behaviour. Beams often become centre lines. Slabs become analytical surfaces. Connections may be represented by nodes, releases, rigid links, springs, or constraints. Small physical details may be removed when they slow the calculation without improving the answer. Other analytical details may be added because they affect stiffness, load paths, stability, or local behaviour.
The analytical model should represent the assumptions of the chosen calculation method, not blindly copy every physical detail from BIM. One project may even require several analytical models, such as a global stability model, a slab model, a connection model, or a construction-stage model.
The geometry does not have to match perfectly. The relationship has to be clear. When a grid moves, a span changes, or a cross-section is updated, both branches receive the same change. The BIM branch rebuilds the detailed representation, while the FEM branch rebuilds the analytical one according to its own rules.
Free masterclass
See how one Grasshopper master model can connect BIM with the most-used FEM tools. Watch Connect Your Revit & Analysis Tools
4. How the one-model workflow works in practice
In practice, the workflow starts with a simple question: which information must remain consistent in every output? Usually, this includes grids, levels, structural axes, member IDs, materials, section references, design zones, and relationships between elements. These inputs form the stable core of the Grasshopper definition.
One branch then creates the BIM output. It adds the information required by the selected BIM platform, such as object types, family or profile names, offsets, parameters, classifications, physical joins, documentation data, and exact boundaries. The amount of detail should match the project stage. A concept model does not need the same information as a model prepared for drawings or fabrication.
Another branch prepares the analytical model. Physical objects become analytical lines and surfaces. Members are divided or joined where the calculation requires it. Supports, releases, load panels, eccentricities, connectivity, and other assumptions are added before the model is sent through a Grasshopper plugin, a software API, or an exchange format such as SAF.
Validation belongs inside the workflow, not at the very end. Grasshopper can compare element counts, coordinates, levels, IDs, cross-sections, and connectivity. It can flag missing parameters, duplicated members, disconnected nodes, unsupported objects, or unexpected changes before they reach the next program. These checks do not replace an engineer, but they make repeated checks much faster.
When the project changes, the engineer edits the master inputs or logic and regenerates the outputs. That is much safer than relying on somebody to remember every manual correction. The workflow still needs version control, test models, clear input rules, and documented checks, especially when APIs, software versions, or company templates change. Automate only what the team can understand, test, and maintain.
Free RFEM and Revit workshop
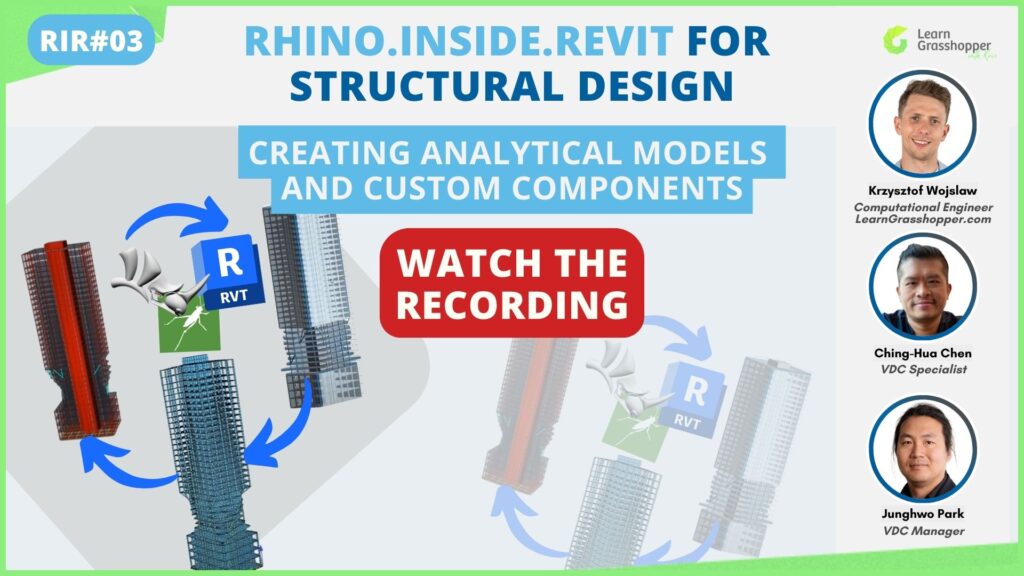
See the one-model method applied to a real Dlubal workflow. Watch One Parametric Model for Structural Design in RFEM 6 and Revit
5. What engineers gain
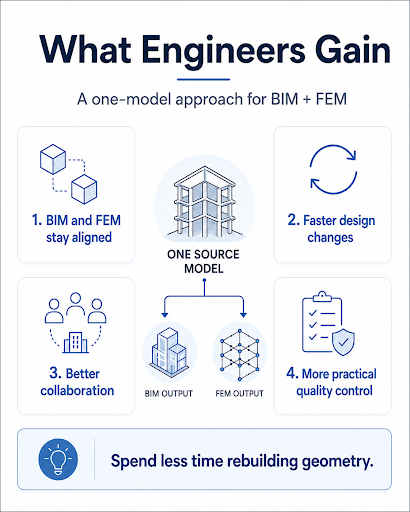
The biggest gain is simple: BIM and FEM stop drifting apart. Shared grids, levels, member locations, sections, and IDs reduce the risk of two models quietly becoming two different projects. The team still reviews each output, but it no longer rebuilds the same information twice.
Design changes also become easier to handle. Move a grid, change a span, add an opening, or test another structural system, and both branches can update from the same source. This matters most during concept and detailed design, when changes are frequent and several options need to be compared quickly.
Collaboration improves because architects, structural engineers, BIM coordinators, and detailers can work with different representations without losing the shared design intent. They do not need identical models. They need agreed ownership of information and a reliable link between the architectural context, the physical structural model, and the analytical model.
A rule-based workflow also makes quality control more practical. The definition can check naming, cross-sections, missing supports, disconnected nodes, duplicated elements, and project-specific requirements. The point is not to automate for the sake of automation. It is to spend less time rebuilding geometry and more time reviewing structural behaviour, comparing options, improving details, and making engineering decisions.
How to start?
Start with one repeated problem that already wastes time. Generate structural axes in Grasshopper, create the related BIM framing, and send the analytical geometry to one analysis program. Keep shared data separate from software-specific settings. Add validation before adding more features. Then measure whether the workflow actually saves time and catches problems.
BIM and FEM should be different. A detailed coordination model and a simplified structural analysis model solve different problems. But different outputs do not require two disconnected sources.
That is the one-model approach: one Grasshopper definition stores the shared geometry, data, and relationships, then generates the detailed BIM model and the simplified analytical model required by the selected tools.
Change the source once, update the outputs, check the result, and continue designing.
In my experience teaching AEC professionals, engineering interest is now growing very quickly. Engineers are using Grasshopper for structural models, BIM and FEM connections, Tekla and Revit automation, reinforcement, Excel workflows, optimization, drawings, and reusable company tools.
Ready to learn Grasshopper as an engineer?
Most Grasshopper tutorials begin with abstract geometry, unusual towers, or complex façades.
That is not always the best starting point for an engineer.
Engineers need to understand the fundamentals, but they also need to see how those fundamentals connect to BIM, structural analysis, Excel, Tekla, Revit, automation, and real project work.
That is why I created 5 Steps to Learn Grasshopper.
It is a practical guide that shows you how to begin, what to learn first, which mistakes to avoid, and how to move from disconnected tutorials to useful engineering workflows.
Download the free guide: 5 Steps to Learn Grasshopper
Start with the right foundations. Then automate the work you never want to do manually again.
Check out our other articles: